
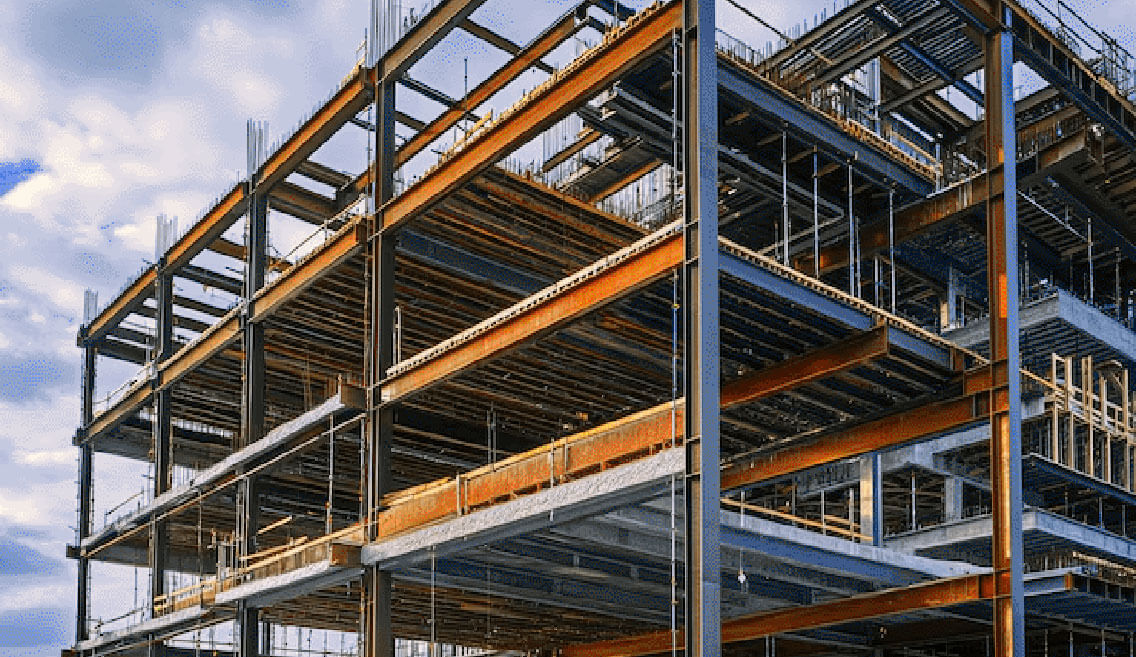
Structural construction: Building frameworks, walls, and roofing.
Structural construction forms the building’s skeleton, creating frameworks, walls, and roofing that define its shape and strength. This phase follows foundation work and demands coordination among steel fixers, masons, and crane operators.
Building Frameworks
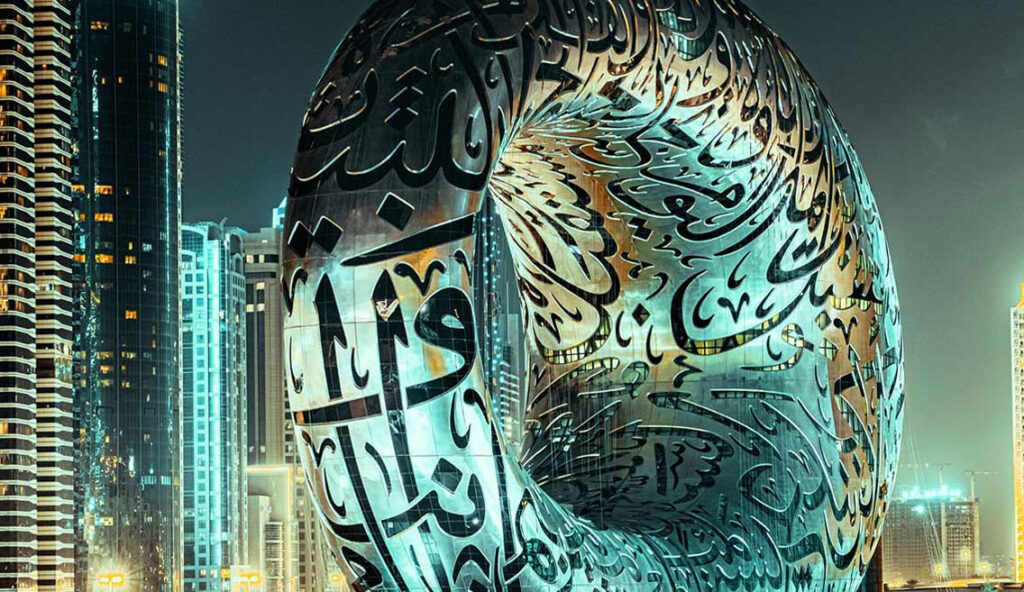
Frameworks establish vertical and horizontal support using steel or concrete. Steel skeletons rise first with columns bolted to base plates on pile caps, followed by beams welded or bolted per shop drawings. Cranes lift pre-fabricated sections—up to 20 tons each—positioned by rigging teams using signalmen. Concrete frames pour column-by-column, with slip-form shutters climbing continuously for high-rises. Bracing diagonals prevent sway during erection, removed post-roof completion. In Dubai’s towers, outrigger trusses at mechanical floors enhance stability against wind loads.
Walls
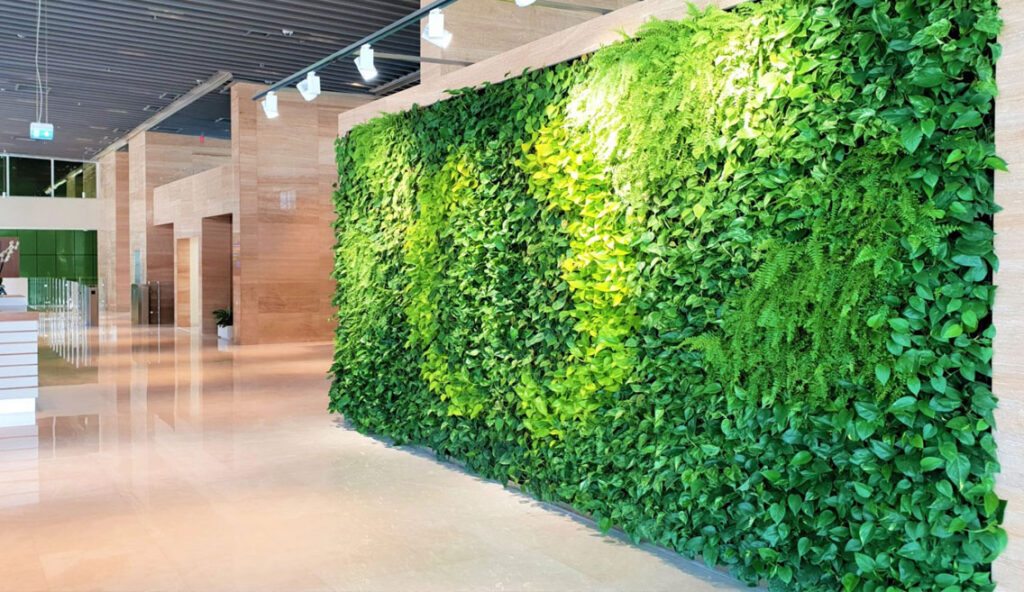
Walls enclose spaces and bear loads or partition interiors. Load-bearing masonry stacks concrete blocks or bricks with mortar joints at 10mm, reinforced every third course with ladder wire. Shear walls critical for seismic zones—pour as solid RC slabs tied to frames with dowel bars. Curtain walls install later, aluminum cladding hung via spider fittings to floor slabs. Cavity walls incorporate insulation and DPC for damp-proofing. Plastering follows, 15mm cement-sand render floated smooth.
Pile-driven foundations support these structural walls effectively.
Roofing
Roofing caps the structure, shedding water and insulating interiors. Structural slabs pour with fly-screed finishes or precast panels craned into place. Sloped roofs use steel rafters with purlins supporting metal decking, topped by single-ply membranes torch-applied in UAE heat. Green roofs add soil trays over waterproofing for sustainability credits. Edge beams and parapets rise 1.2m, with aluminum flashings sealing joints. Fall arrest systems protect workers during installation.
